
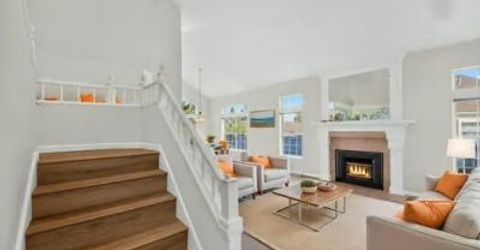
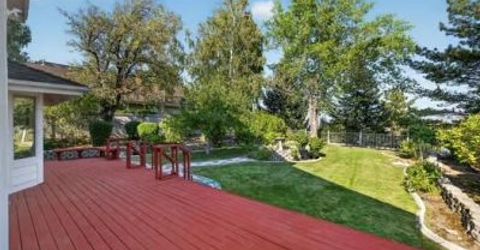
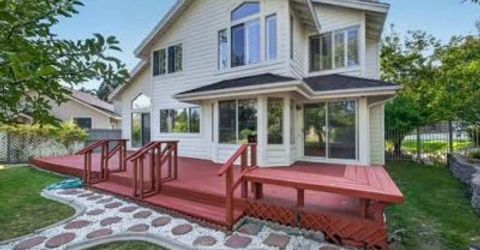
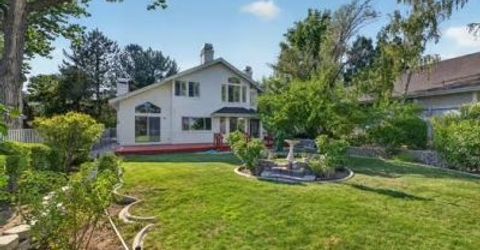
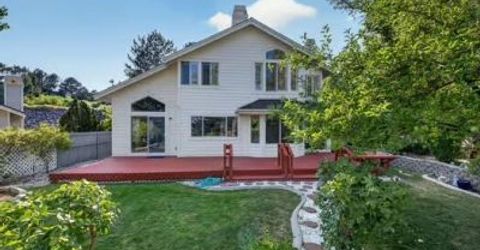
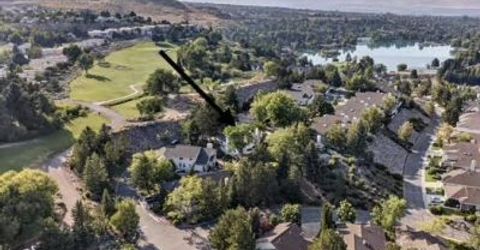
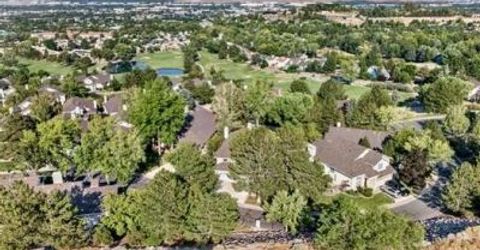
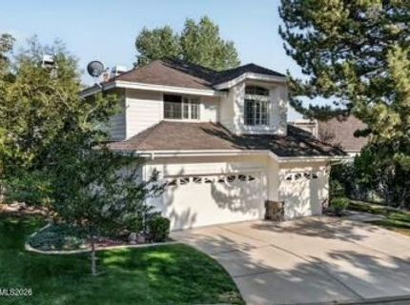
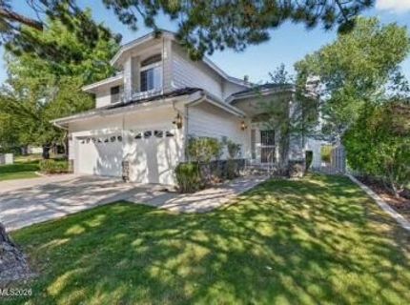
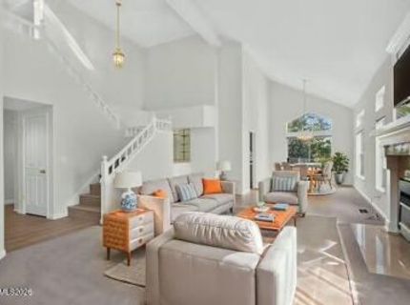
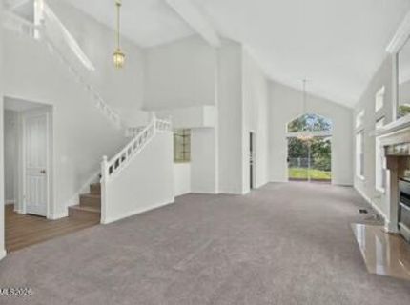
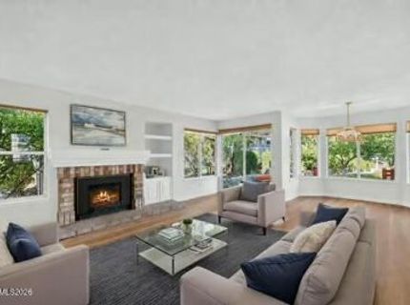
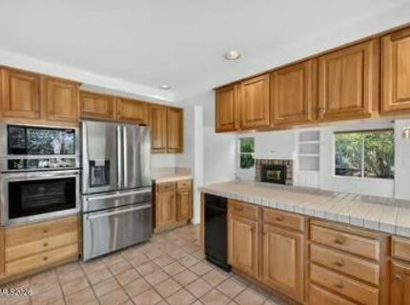
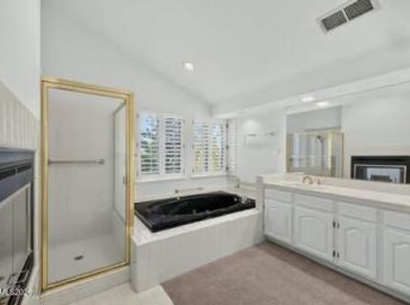
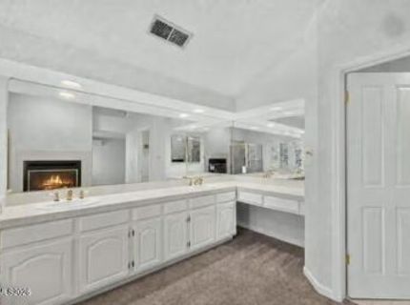
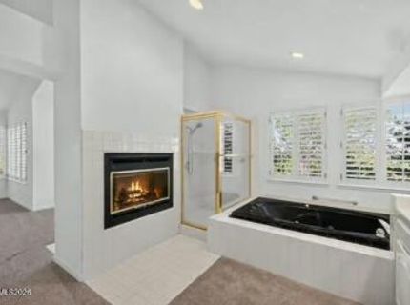
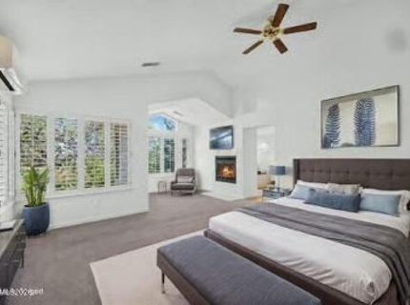
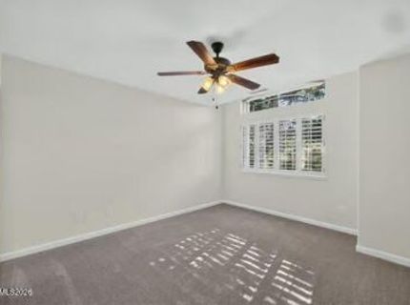
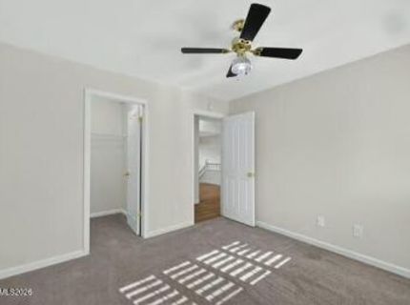
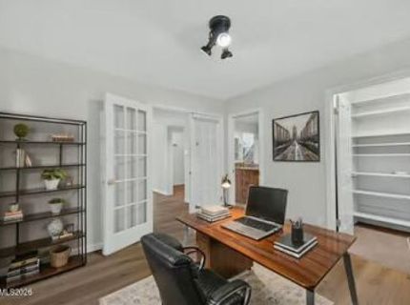
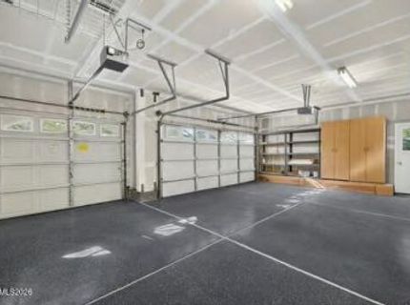
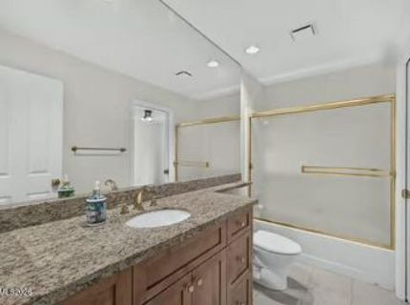
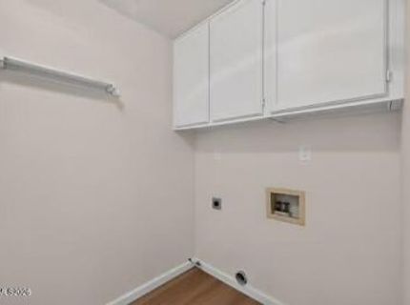
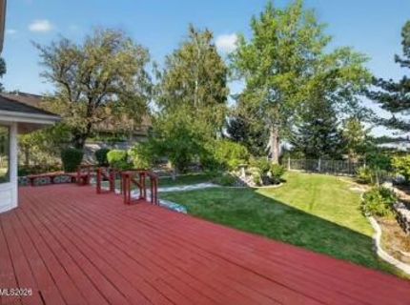
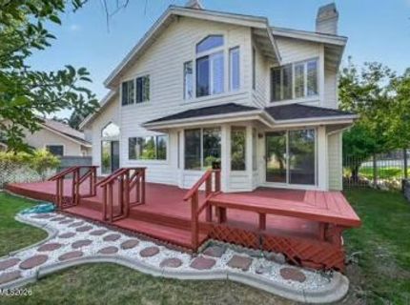
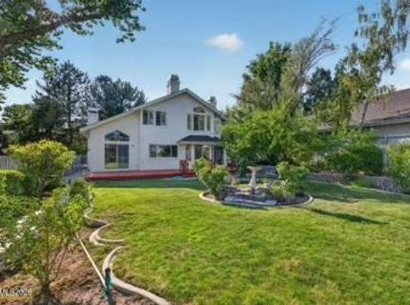
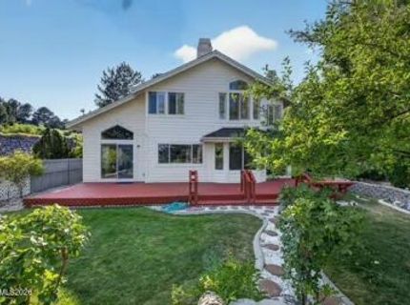
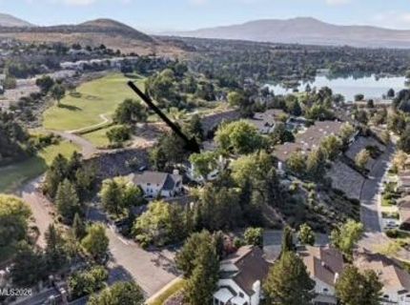
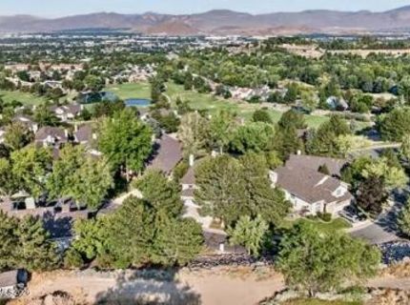
6087 Carriage House Way, Reno, NV 89519 Photo

26 Total Photos [Click to View All]

6087 Carriage House Way
Reno, NV 89519
$930,000
4 Beds | 3 full Baths | 2876 sqft | 0.27 Acreage

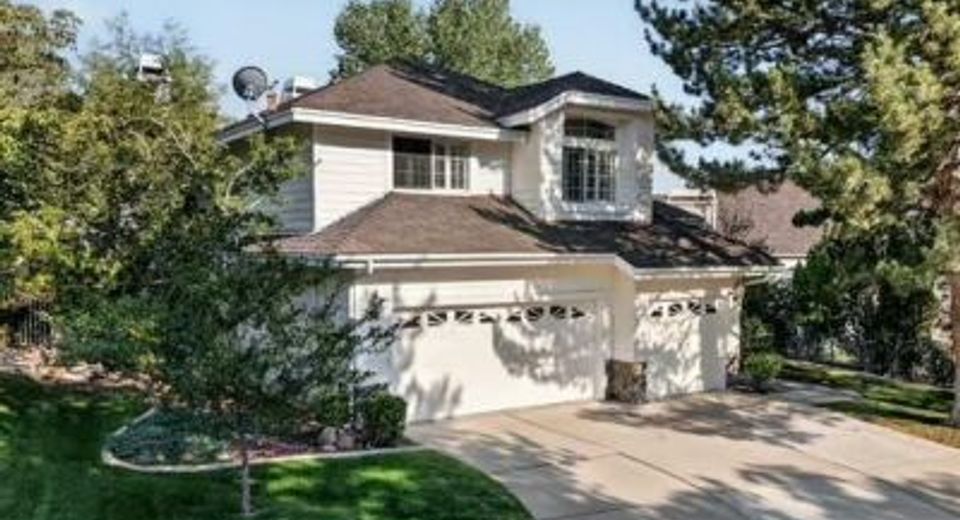
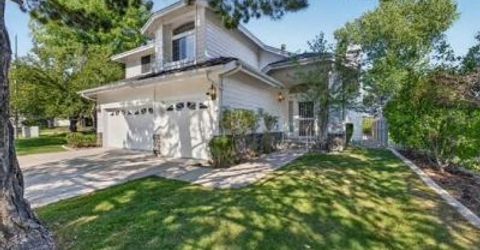
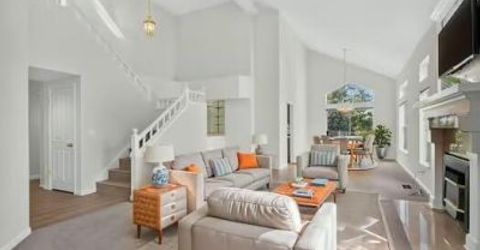
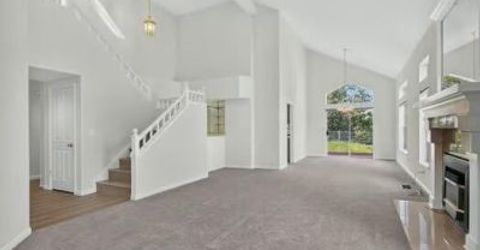
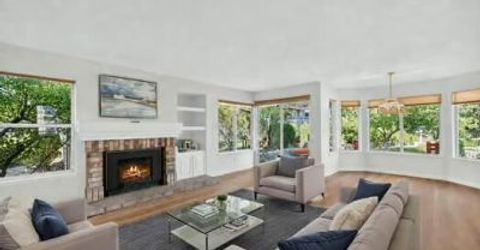
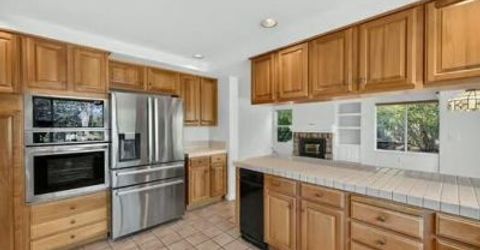
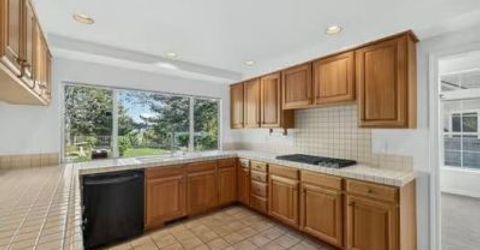
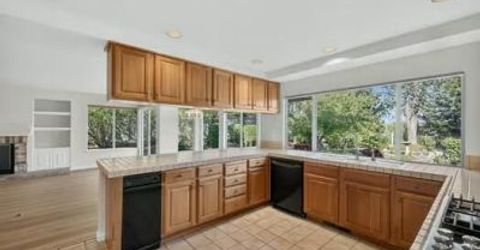
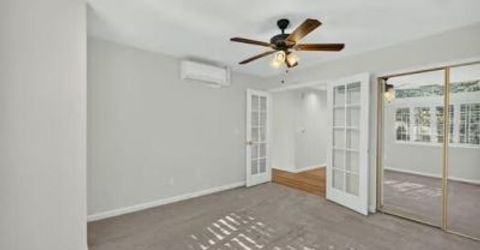
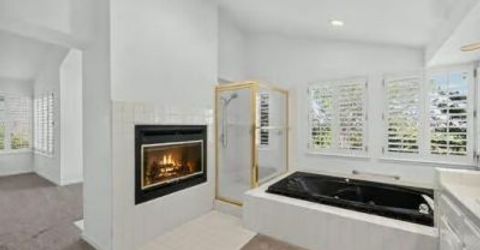
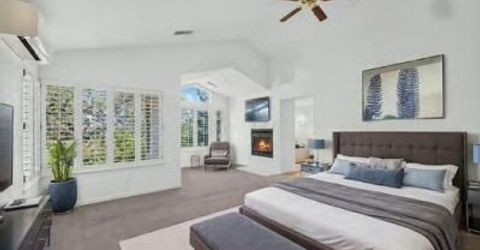
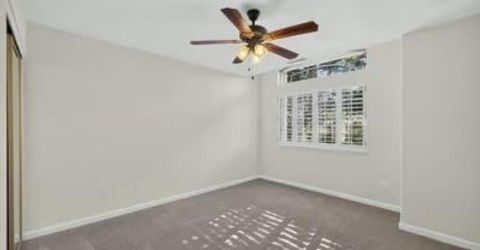
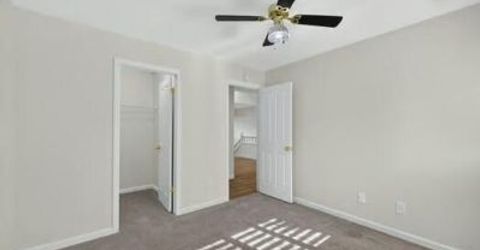
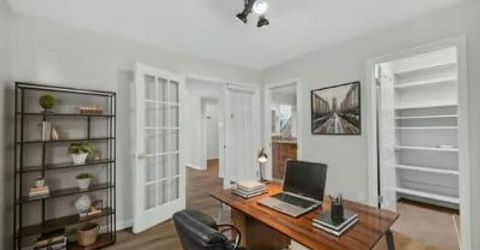
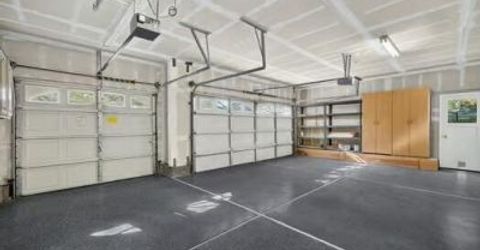
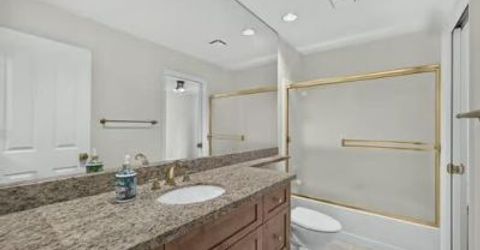
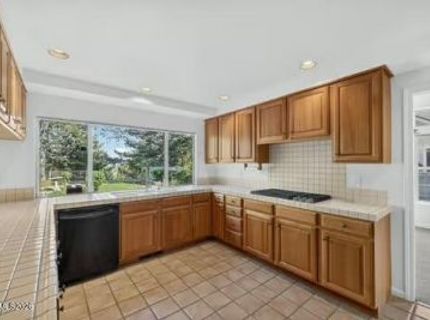
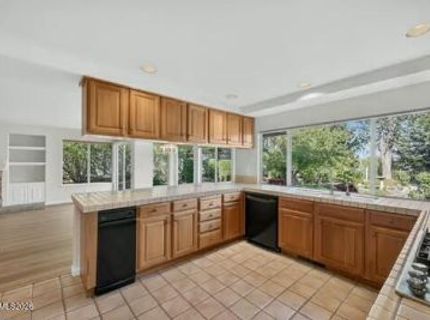
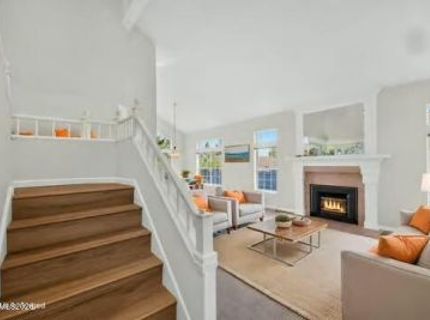
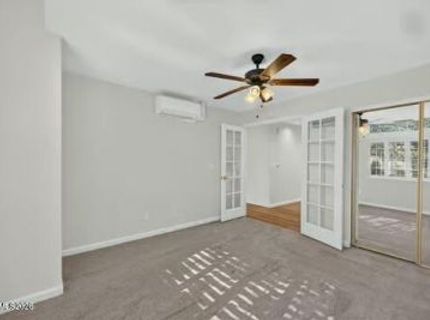
6087 Carriage House Way, Reno, NV 89519 - A rare opportunity has arrived in Southwest Reno. 6087 Carriage House Way is the only home currently available in the entire gated Carriage House development. This spacious 2,876 square foot residence offers a floor plan that truly lives well. On the main level you'll find open, flowing common areas and a private bedroom - perfect for guests, a home office, or multigenerational living. Upstairs, the home opens to a grand primary suite plus two additional spacious bedrooms, providing wonderful separation, privacy, and room for everyone to spread out. The entire home feels fresh, bright, and move-in ready, thoughtfully updated with new luxury vinyl plank flooring throughout the common areas and staircase, a complete interior repaint in modern neutral tones, and all new outlets and switches throughout. Beyond the walls, enjoy views of Downtown Reno and the surrounding mountains, a three-car garage, and the quiet, tree-lined streets that make Carriage House so desirable. Set behind the gates in the heart of the Lakeridge corridor, you're minutes from Lakeridge Golf Course, Bartley Ranch Regional Park, The Summit, Downtown Reno, and Mt. Rose Highway to Lake Tahoe. Top-rated schools and easy access to trails, shopping, and dining complete this unbeatable Southwest Reno location. Spacious, updated, private, and incredibly rare - all bedrooms offer comfort and flexibility with that highly sought-after main-level bedroom plus a second-floor primary retreat. 4 BD | 2,876 SF | 1 Bed Main + Primary Up + 2 Additional Up | Gated | Views | Fully Refreshed | Only One Available

Listed By / Presented By

Listed By

Agency Name: Compass
Agent Name: Jeffrey Curry
Agency Phone: 775-404-7650
Agent Phone: 310-773-6351

agent picture

Presented By

Agent Name: David Morris Group
Agent Phone: 775.588.6130
Agency Title: Chase International Real Estate

IDX logo

Contact Agent(s) for More Information

Property Details

Property Type: Residential - Single Family
Cooling: Central Air, Wall/Window Unit(s)
Fireplaces: 3
Garage: 3 car attached
Heating: Fireplace(s), Natural Gas
Lot Size: 0.27 Acres
Roof Type: Composition, Shingle
Stories: 2.0
Taxes: $4,546
Year Built: 1988
MLS ID: 260010146

Feature Descriptions

Additional Rooms: Bedroom/Office Main Floor, Other
Association Fee Includes: Snow Removal, Common Area - Maintenance
City Limits: Yes
Construction Type: Site/Stick-Built
Cooling Y/N: Yes
Dining: High Ceilings, Separate/Formal Room, Living Room Combination
Exterior: Wood Siding
Family Room: Kitchen Combination
Fencing: Full
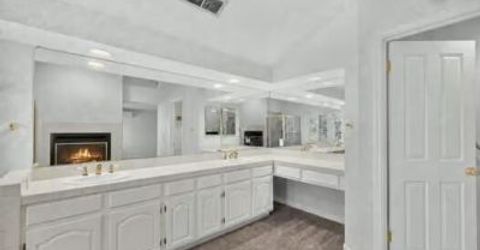
Fireplace: Gas, Insert, Wood Burning, Living Room, Dining Room, Family Room, Primary Bedroom
Fireplace Y/N: Yes
Flooring: Carpet, Ceramic Tile, Laminate
Foundation: Crawl Space, Slab
Heating Y/N: Yes
HOA Amenities: Gated, Landscaping, Parking
HOA Fee: $447/QuarterlyAppliances:
HOA Y/N: Yes
Kitchen: Breakfast Bar, Built-In Dishwasher, Built-In Double Oven, Built-In Microwave, Disposal, Gas Cooktop, Trash Compactor
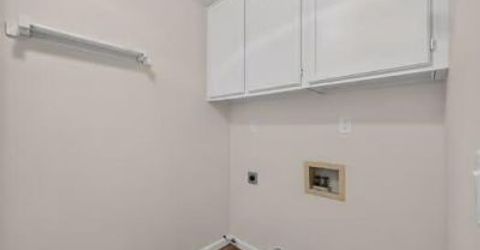
Laundry Features: In Hall, Washer Hookup, Laundry Room, Electric Dryer Hookup, Gas Dryer Hookup
Living Room: Ceiling Fan(s), High Ceilings
Lot Features: Landscaped, Level, Sprinklers In Front, Sprinklers In Rear
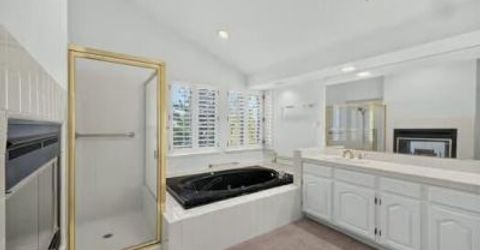
Master Bedroom: Ceiling Fan(s), High Ceilings, Double Sinks, Garden Tub, Shower Stall, Walk-In Closet(s)
OtherStructures: None
Parcel #: 042-280-27
Parking: Attached, Garage, Garage Door Opener
Patio/Porch: Deck, Uncovered
Road Frontage: Private Road, Other
Road Responsibility: Private Maintained Road
Security Features: Carbon Monoxide Detector(s), Smoke Detector(s), Security Gate
Sewer: Public Sewer
Special View Info: City, Desert, Mountain(s), Peek
Sprinklers: Front, Rear
SQFT Living: 2876
Utilities: Cable Available, Electricity Available, Natural Gas Available, Phone Available, Sewer Available, Water Available, Cellular Coverage, Internet Available
Water: Public
Water Rights Y/N: No
Window Features: Blinds, Double Pane Windows, Vinyl Frames

Amenities

Cathedral Ceiling(s)
Ceiling Fan(s)
High Ceilings
Smart Thermostat
Vaulted Ceiling(s)
Breakfast Bar
Walk-In Closet(s)

Schools

High School: Reno
Middle School: Swope
Elementary School: Huffaker

Neighborhood Map

Driving Directions

Demographics

Estimate My Payments

  • Estimated Payment
    $2,719.86
  • Principal & Interest
    $2,069.78
  • Property Tax
    $378.83
  • Homeowner's Insurance
    $271.25
(Payments are an estimate and may vary by lender)

Mortgage Calculator

Change Payment Information

%
years/fixed
yearly
yearly (est.)
Contact Photo

We're Here to Help

Connect with our team of knowlegable local agents to guide your next move with style and grace.

Login to My Homefinder